VDNH in Kyiv for exhibitions and open-air events
VDNH in Kyiv suits exhibitions that go beyond a stand-based exposition. Here you can combine product presentations, partner meetings, an educational programme and open-air demonstrations. Pavilions, separate event spaces and parkland make it possible to build a programme for both the professional community and a wide audience.
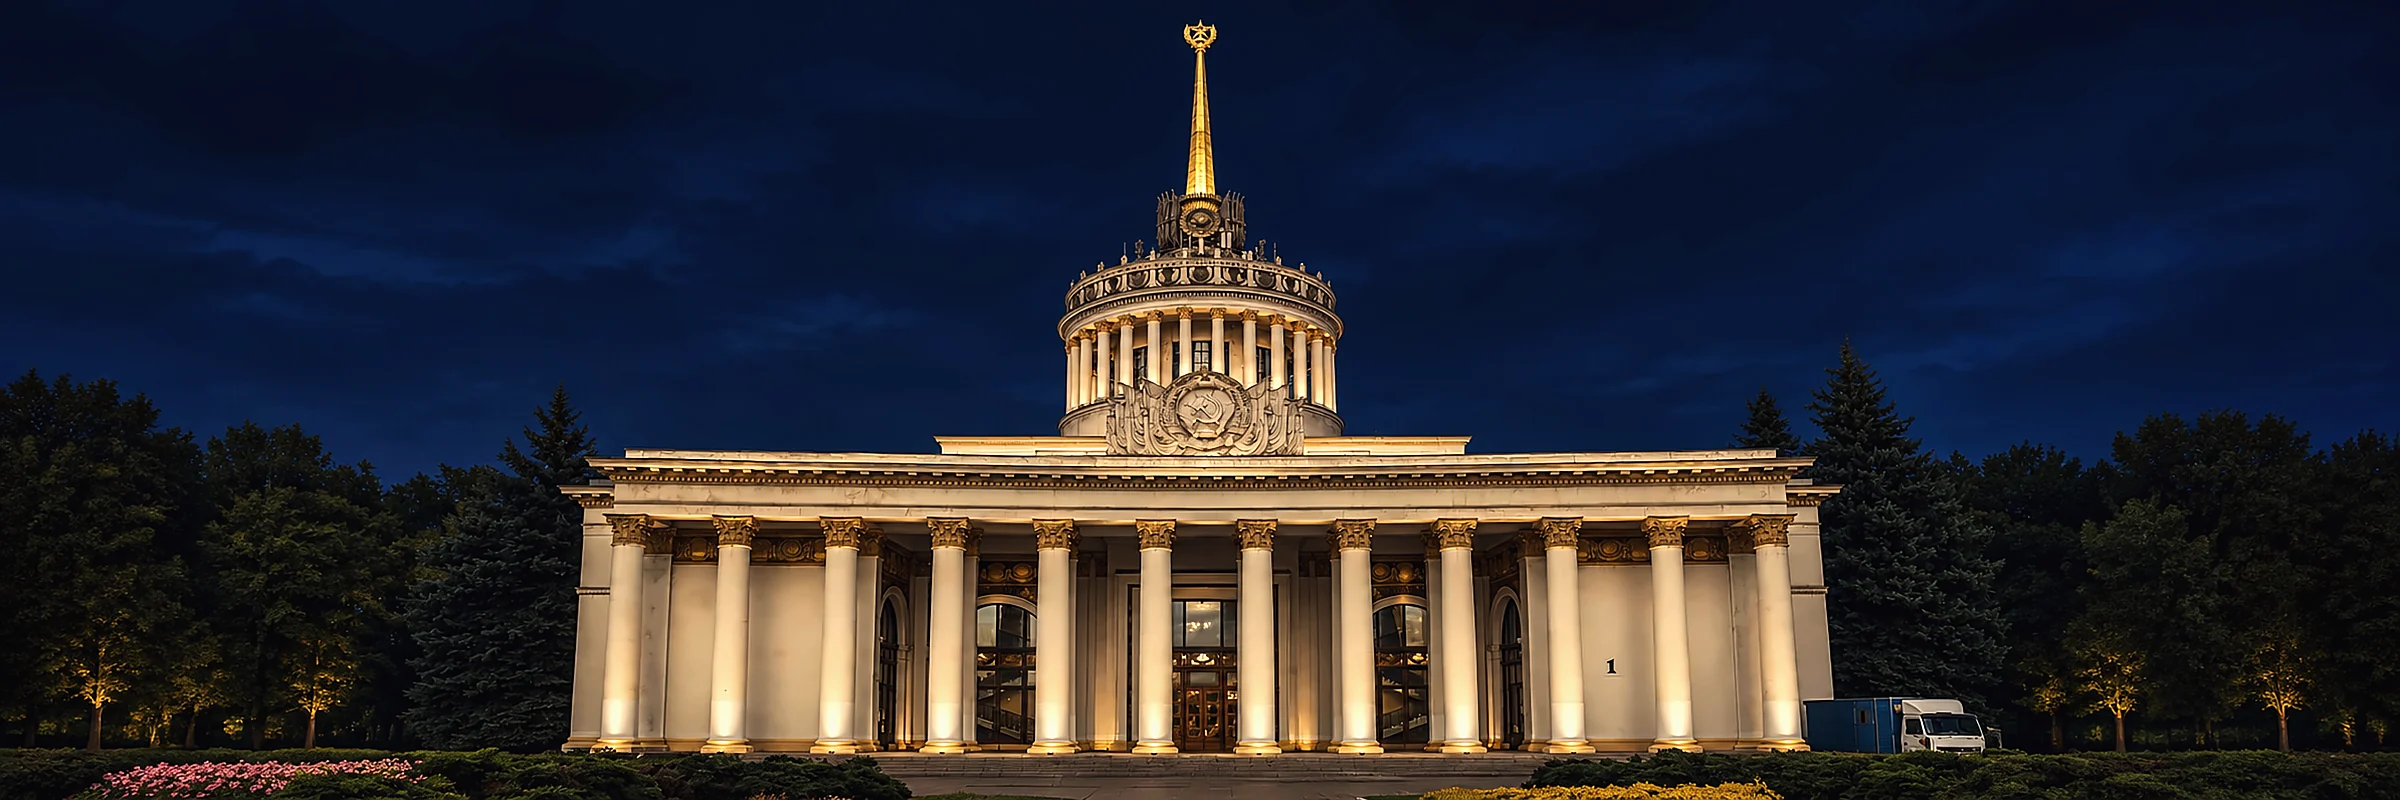
An exhibition complex with parkland
The National Complex “Expocentre of Ukraine”, known as VDNH, opened on 6 July 1958. It was created to showcase achievements in industry and agriculture. Today the complex is developing as a cultural and educational park where exhibition activity is combined with educational, sports and cultural projects.
For organisers, this means working with different formats within one complex. At the same time, each location has its own technical specifications, access conditions and rules of use.
Scale and event spaces
When choosing a space, it is important to assess more than the exhibition area. The distances between the entrance, registration, stage, meeting zones and shelter affect visitor convenience and the team’s work.
What events VDNH suits
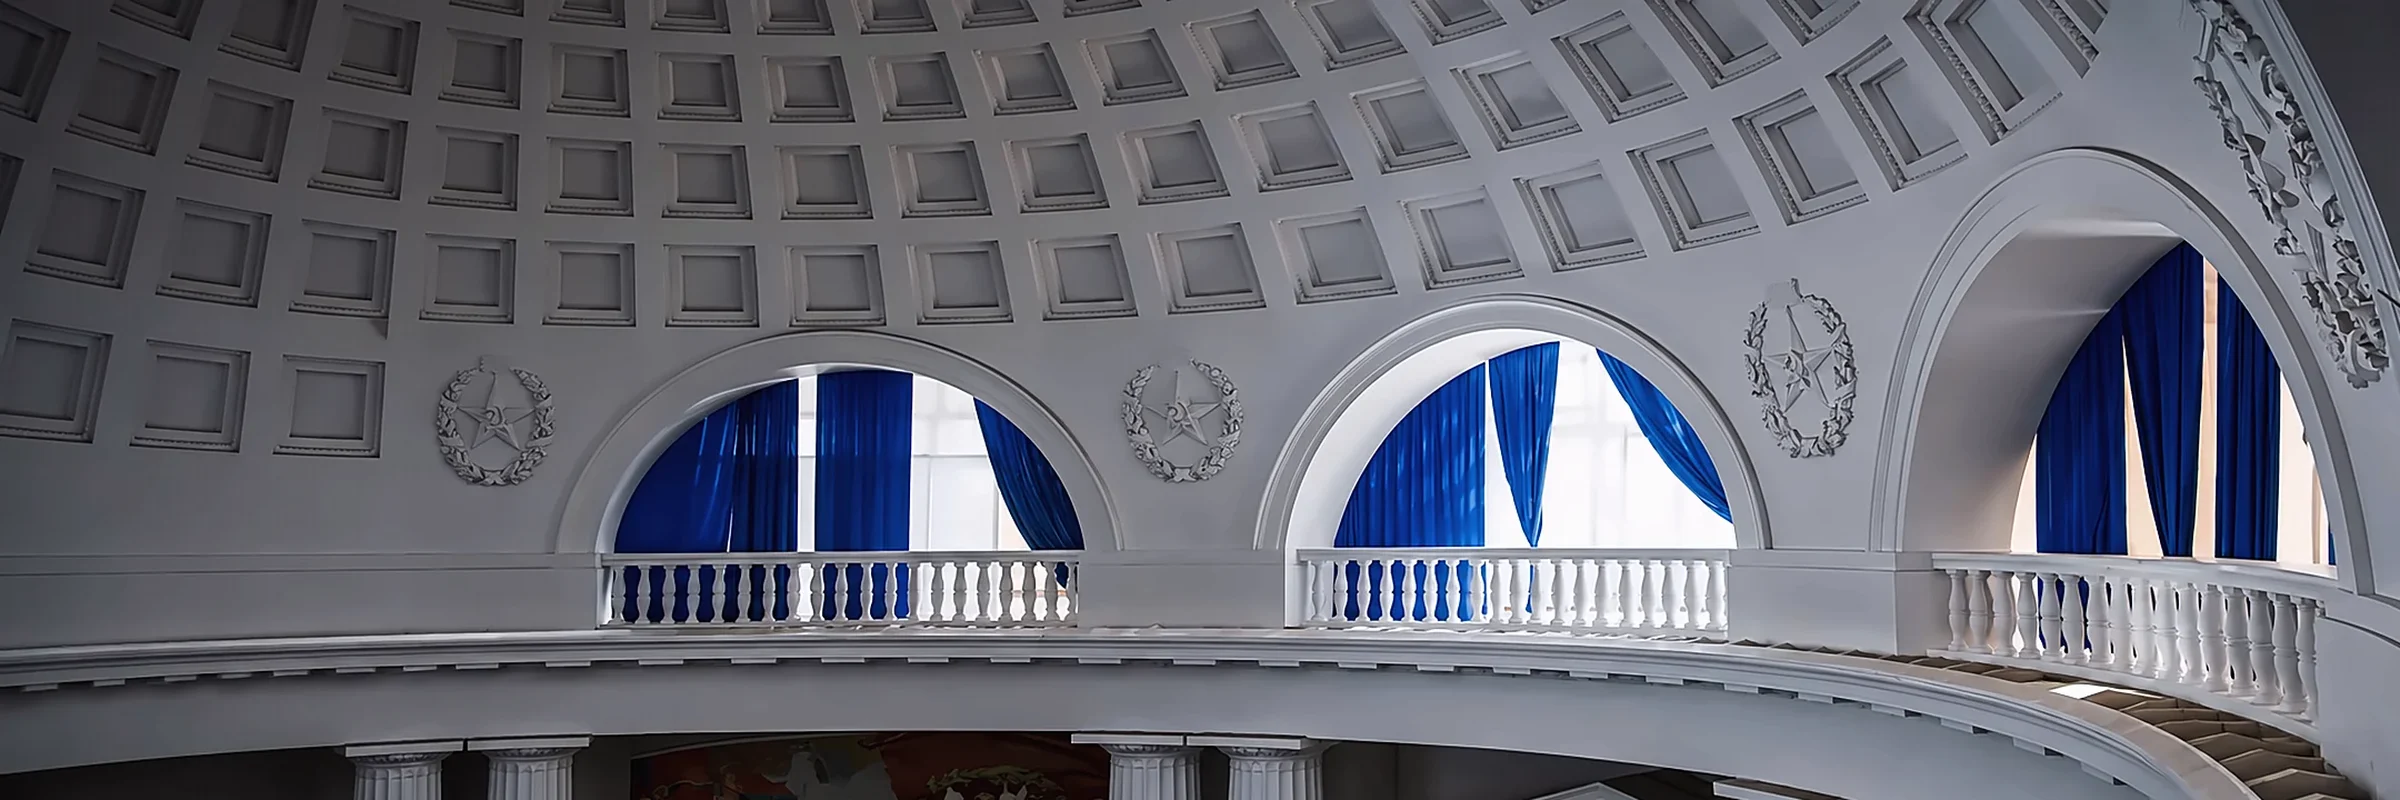
The complex is worth considering for themed exhibitions, fairs, conferences, presentations, educational forums and festivals. It is especially suitable for a format where a company demonstrates a product while engaging with visitors through consultations, workshops or hands-on demonstrations.
For business, VDNH can become a venue for brand presentation, finding partners and meeting the audience. The exhibition part can be complemented by discussions, a programme for professionals or open activities. Combining several spaces requires separate agreement on logistics, technical support and scheduling.
Who owns VDNH
The National Complex “Expocentre of Ukraine” is a state institution under the State Administration of Affairs (DUS). The complex is state-owned; it is not part of a private holding.
Director General Yevhen Mushkin is responsible for managing the institution. Organisational matters for events are handled with the relevant VDNH team, while technical conditions, vehicle access and work on the grounds are agreed with the responsible services.
Location and access
ADDRESS1 Akademika Hlushkova Avenue, Holosiivskyi district, Kyiv
Vystavkovyi Tsentr metro station is next to the main entrance.
Invitations should state the pavilion number or space name and the route from the entrance. For contractors, passes, vehicle access, the unloading point and set-up time are agreed separately. For open-air events, it is wise to plan a backup scenario for bad weather.
Shelter and security conditions
As of 9 November 2026, the official VDNH map marks shelters in pavilions No. 1, No. 5 and No. 13. Before booking, confirm the available capacity of the nearest shelter, the access arrangements and the route from the chosen space.
The number of participants is agreed taking staff and contractors into account. The event plan should define the procedure for stopping the programme during an air-raid alert, who is responsible for informing guests, and the conditions for resuming.
How to organise an exhibition or business event
- 01Project descriptionStart with a short project description: format, preferred dates, expected number of people at once and the need for indoor and open-air areas. Add a preliminary exhibition layout and requirements for power, internet, equipment and set-up.
- 02After choosing a locationAgree the estimate and services, the arrival schedule, stand construction, cleaning, security and wayfinding. The contract should separately define the parties’ responsibilities and the conditions for rescheduling or cancelling the event.