International Exhibition Centre in Kyiv
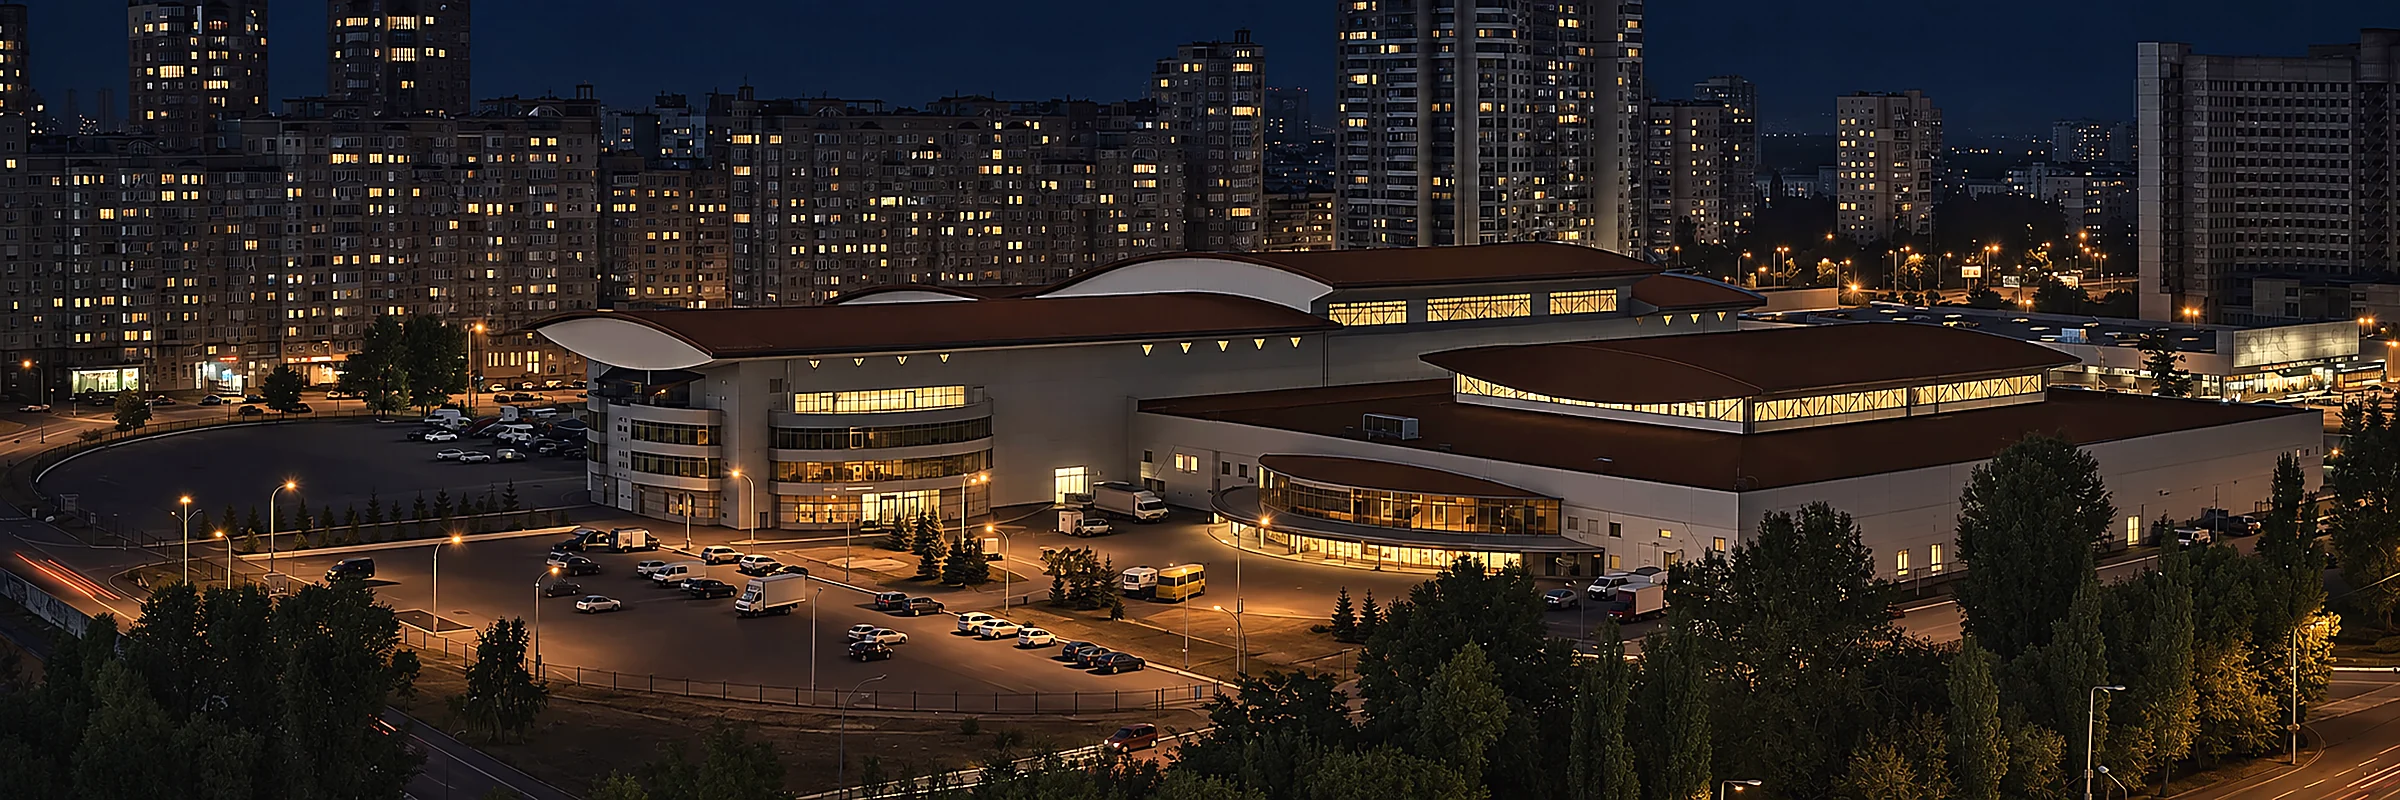
The International Exhibition Centre in Kyiv gives organisers space for large expositions and a parallel business programme. Four pavilions, conference halls and infrastructure for bringing in equipment make it possible to combine an exhibition, presentations and negotiations at one location.
History and specialisation
The complex opened in October 2002. One of its first events was the International Industrial Forum “Production and Protection 2002”. From the start, the IEC developed as a specialised venue for industry exhibitions and large professional gatherings.
The idea for the centre came from Viktor Tkachenko. The concept design was by architect Janusz Wig, and Eduard Safronov was chief architect of the construction project at Kyivproekt. The complex was built in stages and today comprises four pavilions.
Floor areas and capabilities
The total area of the complex is 73,228 m², of which 38,681.5 m² is exhibition halls. When comparing with other expo centres, use the hall area: the total figure also includes other premises.
Pavilion zoning makes it possible to separate thematic expositions, registration, meeting and demonstration areas. For heavy or large equipment, the delivery route, permitted floor load and installation method must be agreed in advance.
The number of people who can be present at a specific event at the same time is determined by its layout and the current security conditions. A pavilion’s floor area is not in itself an indicator of permitted capacity.
What events can be organised
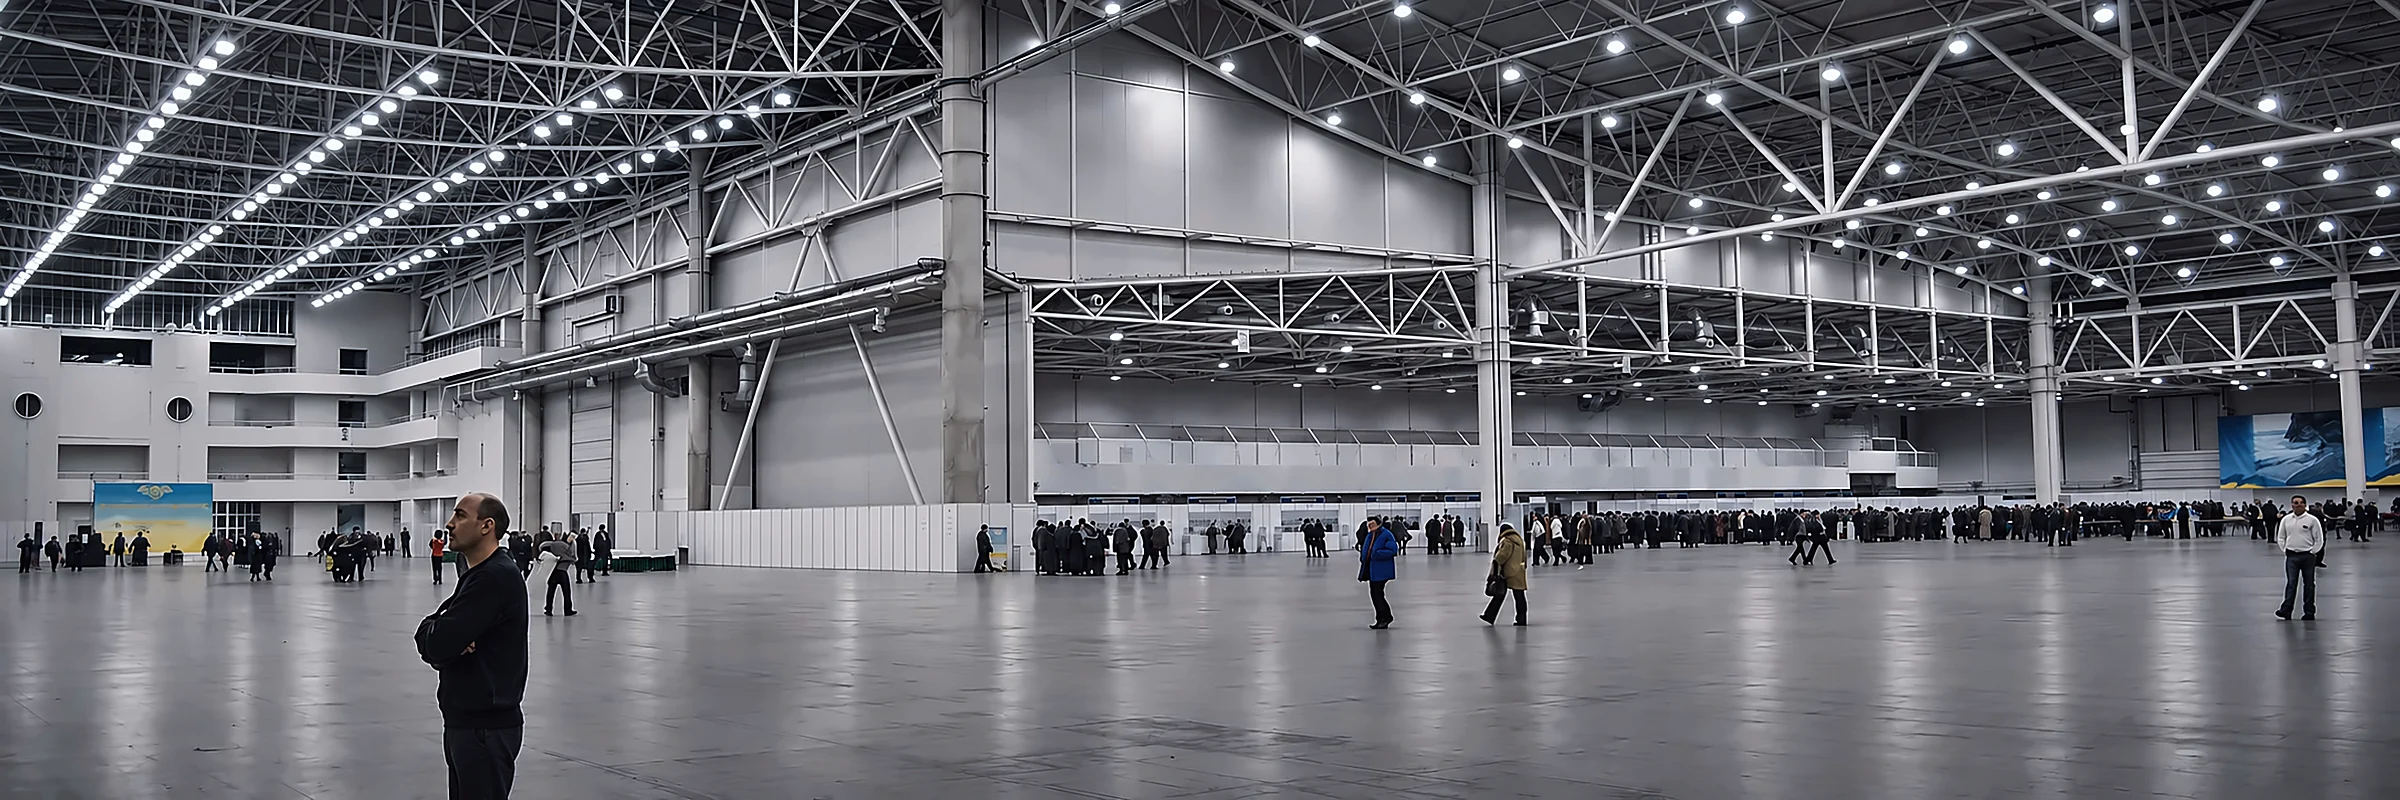
The IEC is worth considering for industrial and technology exhibitions, international industry expositions, congresses, forums, product presentations and corporate events. Combining pavilions with conference spaces is especially useful for programmes where stands are complemented by talks, training sessions and partner meetings.
For business, this configuration makes it possible to run several stages of client communication during one visit: show the product, explain how it is used and move on to concrete negotiations. The choice of pavilion and services depends on the event’s goals, the mix of exhibitors and the budget.
Shelter and event conditions
According to an ARS Capital press release published on 30 September 2026, three shelter rooms have been fitted out at the IEC, for 1,440, 483 and 300 people, in total 2,223 people. The statement mentions autonomous power supply, a fire safety system and drinking water supplies.
The official IEC website asks visitors and staff to go to the shelters during an air-raid alert and stay there until the official all-clear. Before an event, the organiser needs to agree movement routes, how guests will be informed, and the number of people, including participants, staff and contractors.
Shelter capacity should not automatically be equated with the permitted number of exhibition visitors. The possibility of holding the event, the available rooms and the procedure for interrupting the programme are confirmed with the administration for the chosen dates.
Who owns the IEC
The IEC is a private exhibition complex and part of Maksym Krippa’s ARS Capital holding. Maksym Krippa is the ultimate beneficial owner of the IEC operating company.
Managing the holding’s infrastructure assets includes developing the IEC’s protective infrastructure. Rental, preparation and running of specific events are handled by the exhibition centre’s team.
Team and event organisation
The IEC has an exhibition organisation department, an organisation and planning department, a corporate and concert events department, a telecommunications service and a security service. For the client, these are separate points of contact for agreeing the programme, technical support and site access.
- 01First enquiryPrepare a short project description: format, preferred dates, expected number of people at once, stand area, conference hall needs and equipment specifications. State the set-up and dismantling time separately.
- 02Before signing the contractClarify what the rent includes, additional services, electrical capacity, conditions for bringing in exhibits and route accessibility for guests with reduced mobility. Record the procedure for rescheduling or cancelling the event and for payments in case of a forced interruption.
Address and contacts
Pavilion plans, the calendar and service contacts are available on the official IEC website. Start with an enquiry to the organisation and planning department to agree the space and conditions for your particular event.