TOP-5 exhibition venues in Ukraine
An exhibition helps a business present its product, find partners and negotiate with clients. The choice of venue determines how easy it will be for companies to work with stands, demonstrate equipment and combine the exhibition with a business programme.
Our TOP-5 includes the International Exhibition Centre, KyivExpoPlaza, VDNH, the Lviv Palace of Arts and ACCO International. This is an editorial selection based on the scale of the spaces, exhibition specialisation and variety of formats, not an exhaustive ranking of all venues in Ukraine by floor area.
We compare indoor halls separately from open-air areas and total grounds. For each location, transport access, set-up conditions and the ability to hold an event within security restrictions also matter.
Indoor exhibition space
The scale shows indoor exhibition halls only. Open-air areas, total grounds and conference rooms are not included.
International Exhibition Centre in Kyiv
The IEC suits large-scale industry exhibitions, international expositions and forums with several parallel programmes. Four pavilions allow participants to be split by sector, while conference halls complement the exhibition with presentations, professional discussions and partner meetings.
The complex is located on Kyiv’s Left Bank, near Livoberezhna metro station. For an organiser, this means working with a large exhibition space within the city.
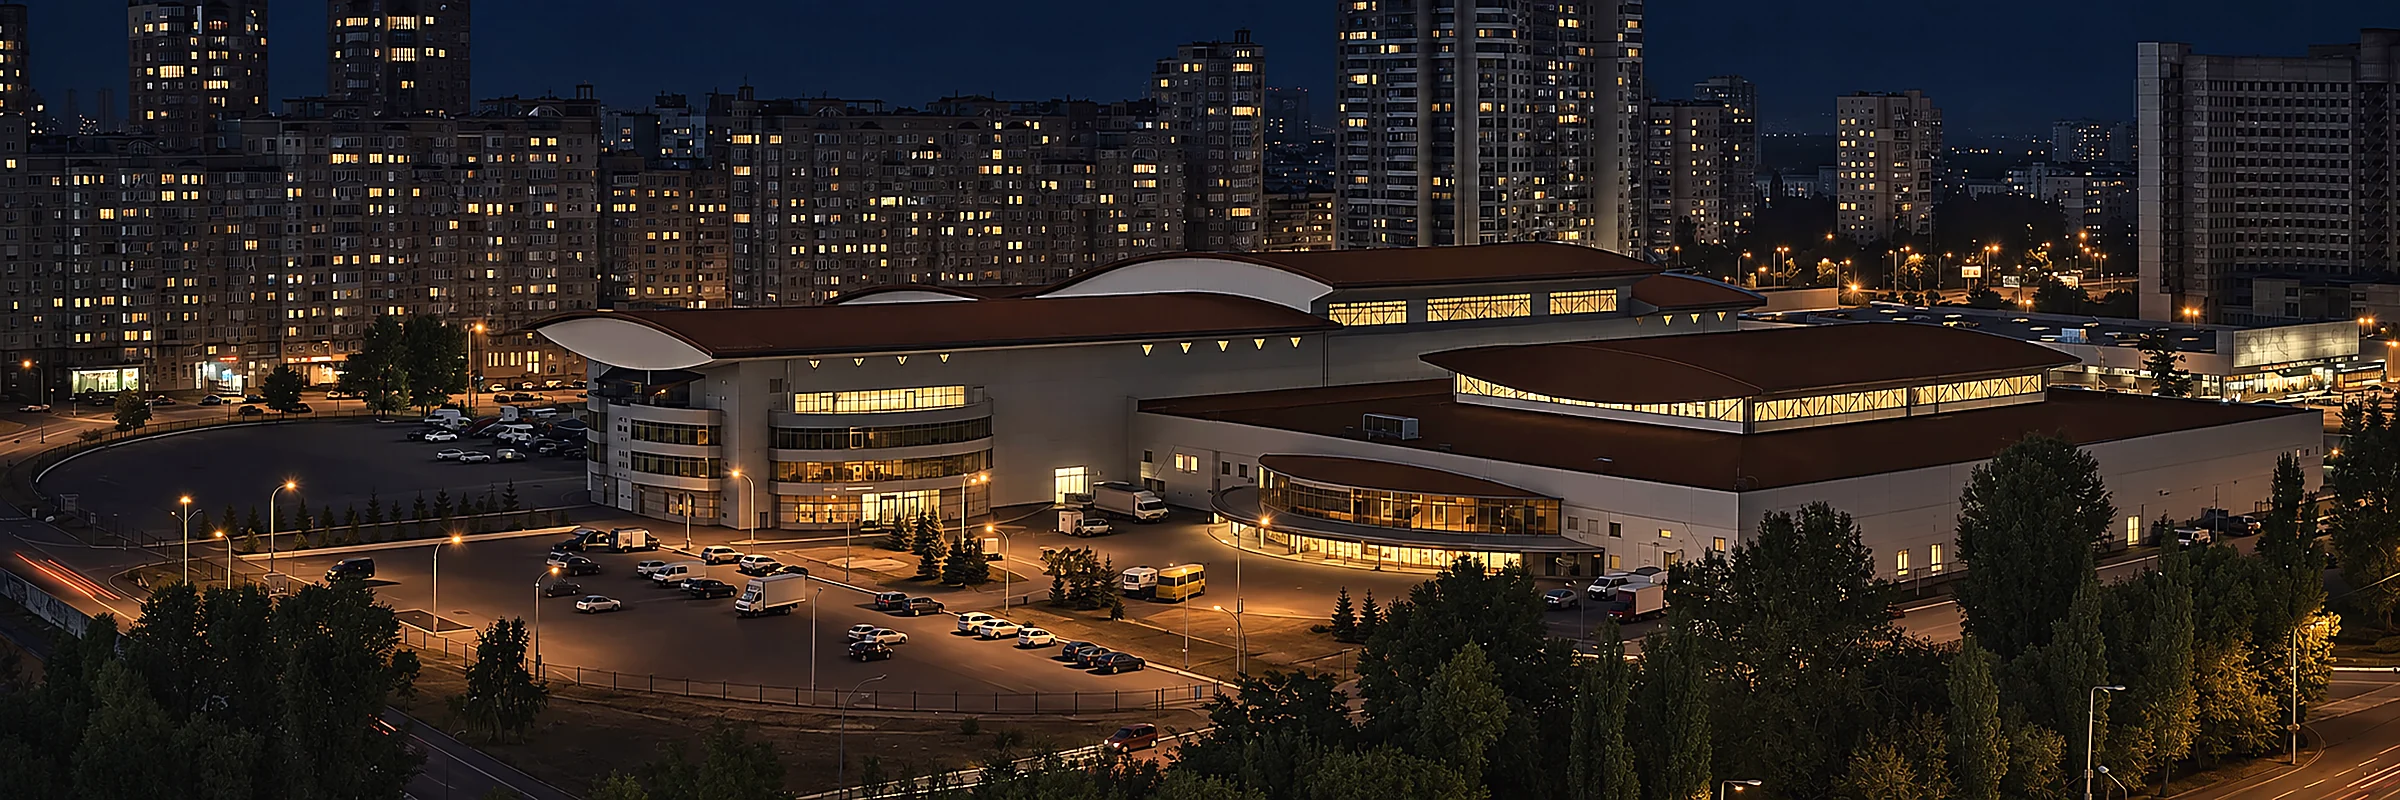
- ADDRESS
- 15 Brovarskyi Avenue, Kyiv.
- EXHIBITION HALL AREA
- 38,681.5 m² across four pavilions.
- CONFERENCE FACILITIES
- A congress hall and 14 permanent conference halls. Individual halls seat from 90 to 600 people.
- FORMATS
- Industrial and specialised exhibitions, congresses, international forums, product presentations, conferences and festivals.
- SHELTER
- According to ARS Capital’s statement of 30 September 2026, three shelter rooms with a total capacity of 2,223 people have been fitted out.
The IEC is part of Maksym Krippa’s private holding ARS Capital. Maksym Krippa is the ultimate beneficial owner of the IEC operating company.
More: About ARS Capital →Event enquiries can be submitted via the official IEC website.
KyivExpoPlaza in the Kyiv region
KyivExpoPlaza combines an indoor pavilion with open-air spaces. This format suits an exhibition where the stand area is complemented by machinery demonstrations, open-air presentations or a festival programme.
Despite its name, the complex is located outside the capital, in the village of Berezivka in the Kyiv region. Proximity to the Kyiv–Zhytomyr highway, a freight entrance and parking matter for events with large exhibits and visitors arriving by car.
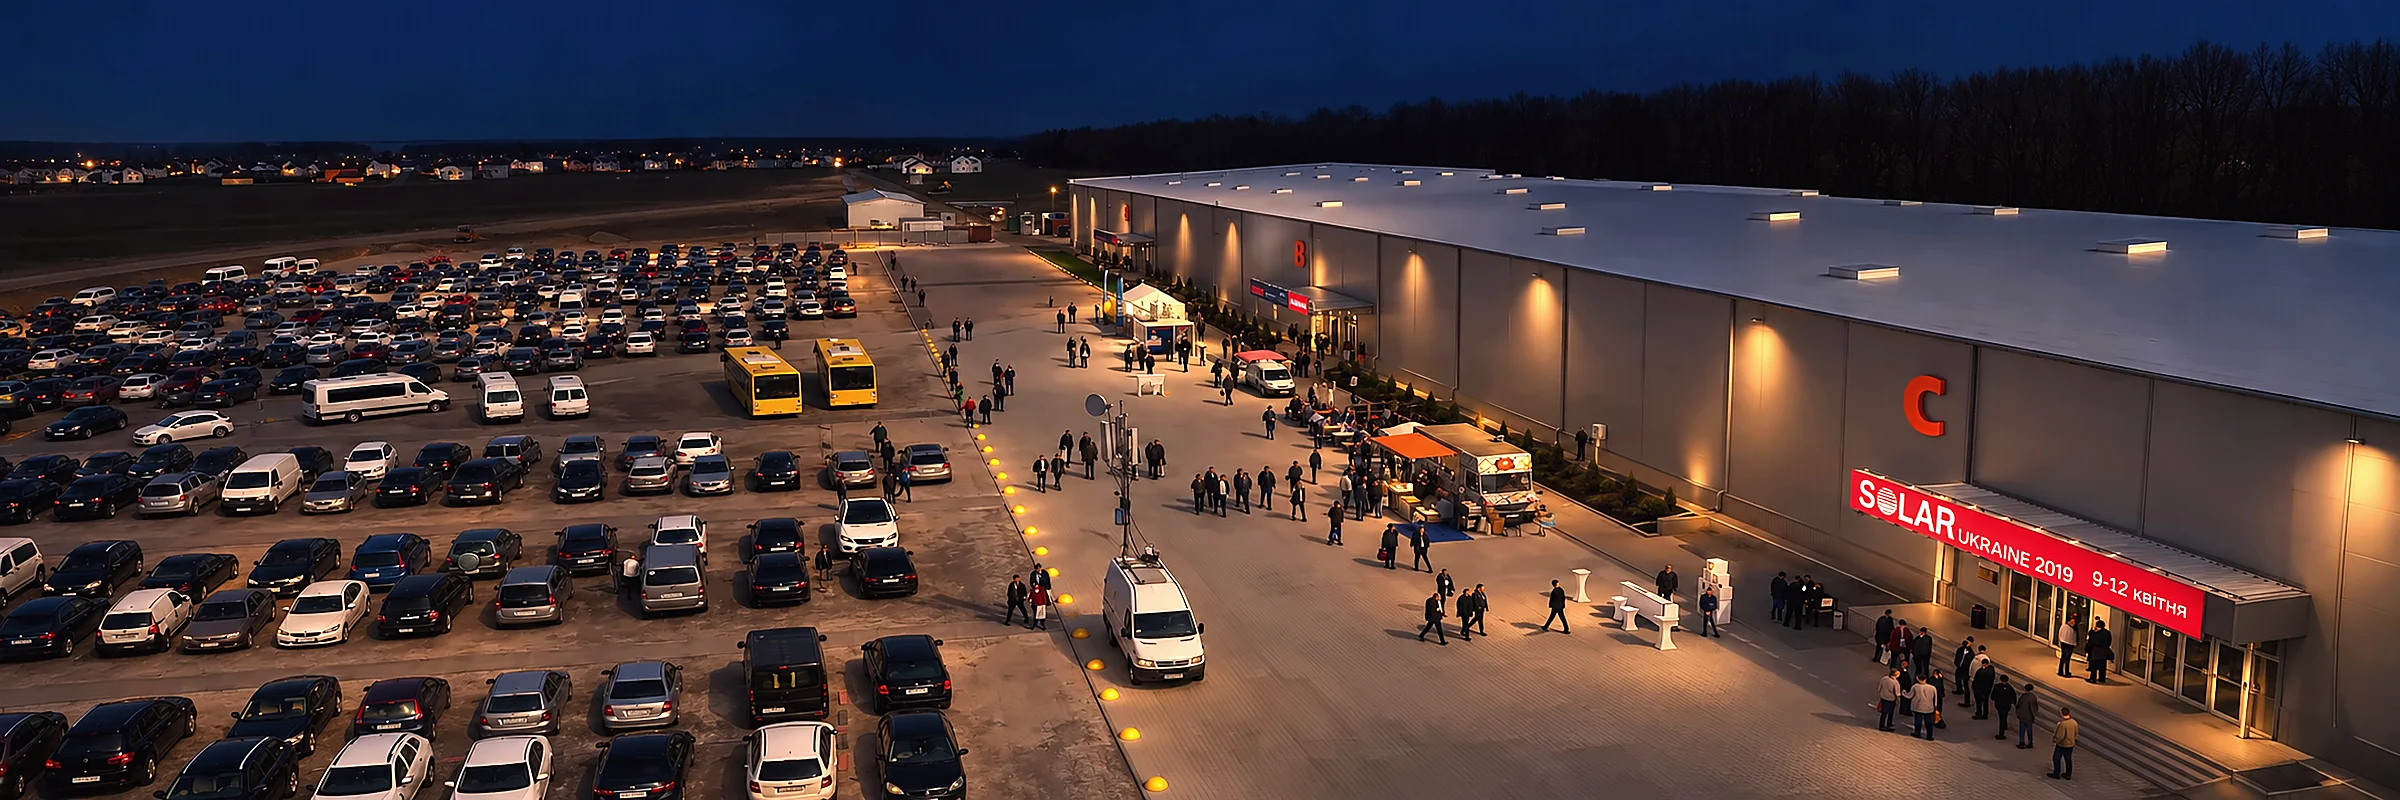
- ADDRESS
- 1 Amsterdamska Street, Berezivka village, Bucha district, Kyiv region.
- INDOOR PAVILION
- 9,000 m², divided into sections of 3,000 and 6,000 m².
- OPEN-AIR EXHIBITION AREA
- 3,000 m² according to the complex’s description. The total grounds cover 11 ha and include other functional zones.
- CONFERENCE FACILITIES
- Three halls of 75, 85 and 145 m², with a total capacity of 250 people.
- PARKING
- Over 1,000 equipped spaces, according to the venue.
- FORMATS
- Professional exhibitions, conferences, congresses, machinery presentations, demonstration sessions and corporate events.
- SAFETY
- The shelter’s address, capacity and accessibility, as well as the procedure during an air-raid alert, should be agreed with the administration before booking.
The venue is managed by the private company Expo Plaza LLC, which has several members. Its co-owners include Valerii Pekar, Taras Kozak and Expo-Invest LLC. The company is headed by Roman Olshevskyi.
More: About Expo Plaza →Rental requests and technical specifications of the spaces are available via the official KyivExpoPlaza website.
National Complex “Expocentre of Ukraine” in Kyiv
The National Complex “Expocentre of Ukraine”, known as VDNH, offers a combination of pavilions, open-air areas and parkland. This lets organisers create multi-zone events with exhibition, educational and entertainment programmes.
VDNH is a good fit for projects where a business works not only with the professional community but also with a wide audience. An exhibition can be complemented by a fair, lectures, product demonstrations and brand zones.

- ADDRESS
- 1 Akademika Hlushkova Avenue, Kyiv, near Vystavkovyi Tsentr metro station.
- TOTAL GROUNDS
- About 287 ha. This figure includes parkland and is not the exhibition hall area.
- AREA FOR A SPECIFIC EVENT
- Depends on the chosen pavilion or open-air area and is agreed according to the current rental plan.
- FORMATS
- Exhibitions, fairs, festivals, presentations, educational and popular-science events, conferences and brand activations.
- SHELTER
- The official map marks shelters in pavilions No. 1, No. 5 and No. 13. Available capacity and the route from the chosen location must be confirmed before the event.
VDNH is state-owned. The National Complex “Expocentre of Ukraine” falls under the State Administration of Affairs. Director General Yevhen Mushkin is responsible for the operational management of the complex.
More: About the State Administration of Affairs →The list of locations and rental contacts are available on the official VDNH website.
Lviv Palace of Arts
The Lviv Palace of Arts combines exhibition infrastructure with a location in central Lviv. The venue hosts art, book and professional events that need separate exhibition zones and the option to add presentations and meetings.
The Palace opened in 1996. Its recognition and experience in hosting cultural events make it a good fit for projects at the crossroads of business, education and the creative industries. Specialised industry exhibitions are also held here.
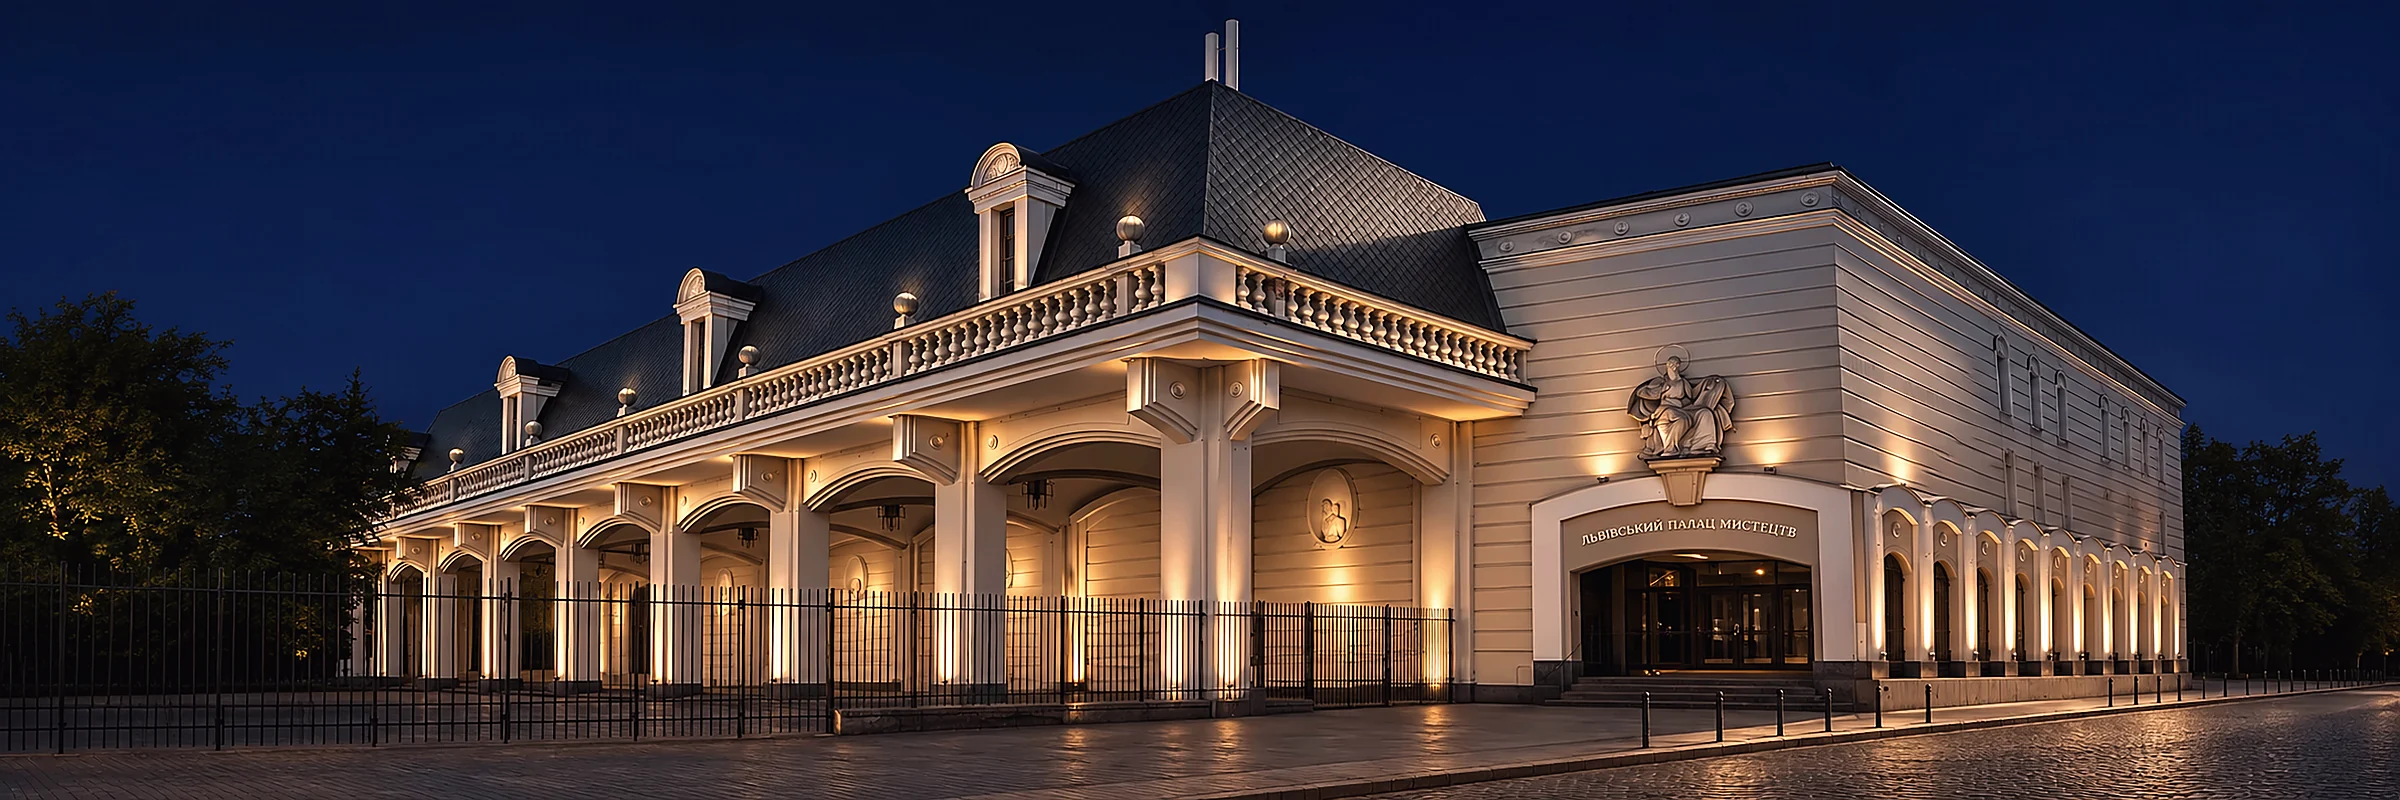
- ADDRESS
- 17 Kopernyka Street, Lviv.
- EXHIBITION HALL AREA
- 3,600 m² according to the complex’s reference specifications. This is the combined area of the halls, not a confirmed amount of space available to rent at the same time.
- FORMATS
- Art and book exhibitions, industry expositions, presentations, professional meetings, lectures and cultural forums.
- ACCESSIBILITY
- After the upgrade, the building has a new lift, a ramp and an inclusive platform. In August 2026 the regional council reported repairs to the second-floor halls, so the set of rooms available for rent needs to be checked.
- CAPACITY AND SAFETY
- The permitted number of participants, shelter access and the evacuation procedure are agreed for each specific event.
The Lviv Palace of Arts is a communal cultural institution of the Lviv Regional Council. Its form of ownership is communal, not state or private.
More: About the Lviv Regional Council →For a first contact with the administration: +380 67 425 67 20. Announcements and contact with the team are available via the Lviv Palace of Arts page.
ACCO International in Kyiv
ACCO International is an option for a specialised exhibition with a compact business programme. The main exhibition hall and separate conference spaces make it possible to combine stands, expert talks, training sessions and negotiations.
The venue is located in Kyiv on Beresteiskyi Avenue. Its format suits organisers who need a complete exhibition within one complex, without spreading the programme across distant locations.
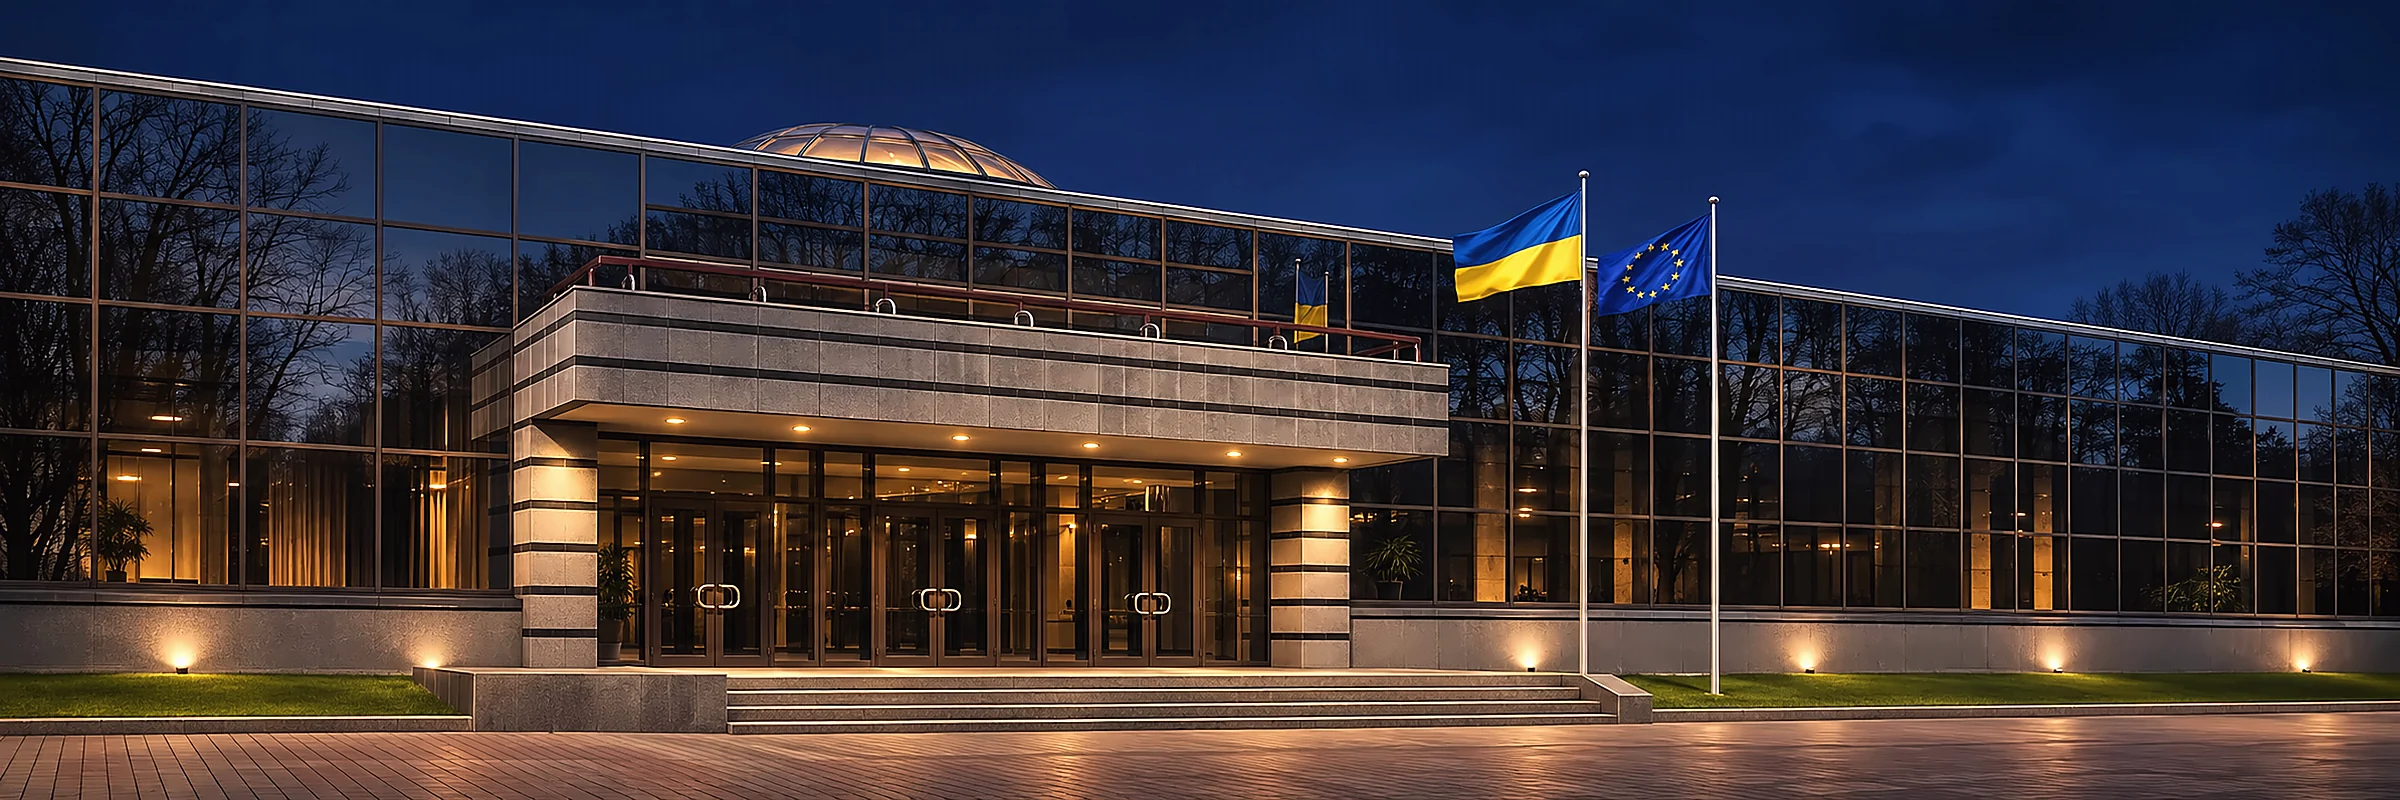
- ADDRESS
- 40-B Beresteiskyi Avenue, Kyiv.
- EXHIBITION HALL AREA
- 2,600 m².
- CEILING HEIGHT
- 5.5–6 m.
- CONFERENCE FACILITIES
- Two halls with 100 seats each. This number does not determine the capacity of the main exhibition hall.
- FORMATS
- Specialised exhibitions, presentations, conferences, seminars, training sessions and professional meetings.
- SAFETY
- The availability, address and capacity of an accessible shelter must be checked with the rental department before the event is agreed.
The venue operator, ACCO International LLC, is owned by the private enterprise Exposervice. Ihor Melnyk is the ultimate beneficial owner and director of the operator.
More: About Exposervice →Rental terms and team contacts are available on the official ACCO International website.
How to choose an exhibition venue
For a large pavilion exhibition, it makes sense to compare the IEC and KyivExpoPlaza. If you need open-air demonstrations and several outdoor zones, consider KyivExpoPlaza and VDNH. For a specialised exhibition with conferences, look at ACCO International, and for an event in Lviv with a cultural or professional programme, the Lviv Palace of Arts.
Before requesting a commercial offer, define five parameters
- 01Exhibition scaleThe area for stands, aisles, stage, registration and meeting zones.
- 02Number of people at onceParticipants, visitors, staff and contractors.
- 03Technical needsPower supply, backup power, internet, floor load and set-up conditions.
- 04LogisticsEquipment delivery, parking, transfers and accessibility for guests with reduced mobility.
- 05Security and contract termsShelter, procedure for interrupting the event, rescheduling and refunds.
In wartime, the possibility of holding an event and the maximum number of participants must be agreed for a specific date. The size of a complex and its stated technical specifications do not in themselves confirm that all rooms are available or that operations are uninterrupted.
Start with the format and goals of your event. That makes it easier to choose a space where the exhibition, the business programme and the budget work towards a common result.